House construction project
Construction of a two-storey house with a reinforced concrete frame and brick walls.
- Type
- House construction
- Category
- Residential
- Floors
- Two floors
- Works
- From foundations to roof
About the project
This project is a two-storey family house built by our team from the foundations to the roof. The aim was a solid, practical home built to last for generations.
From day one the work was organised in clear stages. The client always had one point of contact on our side and was kept regularly informed about progress, with photos and site meetings.
Each stage was completed and checked before moving on to the next, so the final result would be safe and well finished.
What we delivered
- Site preparation and foundations
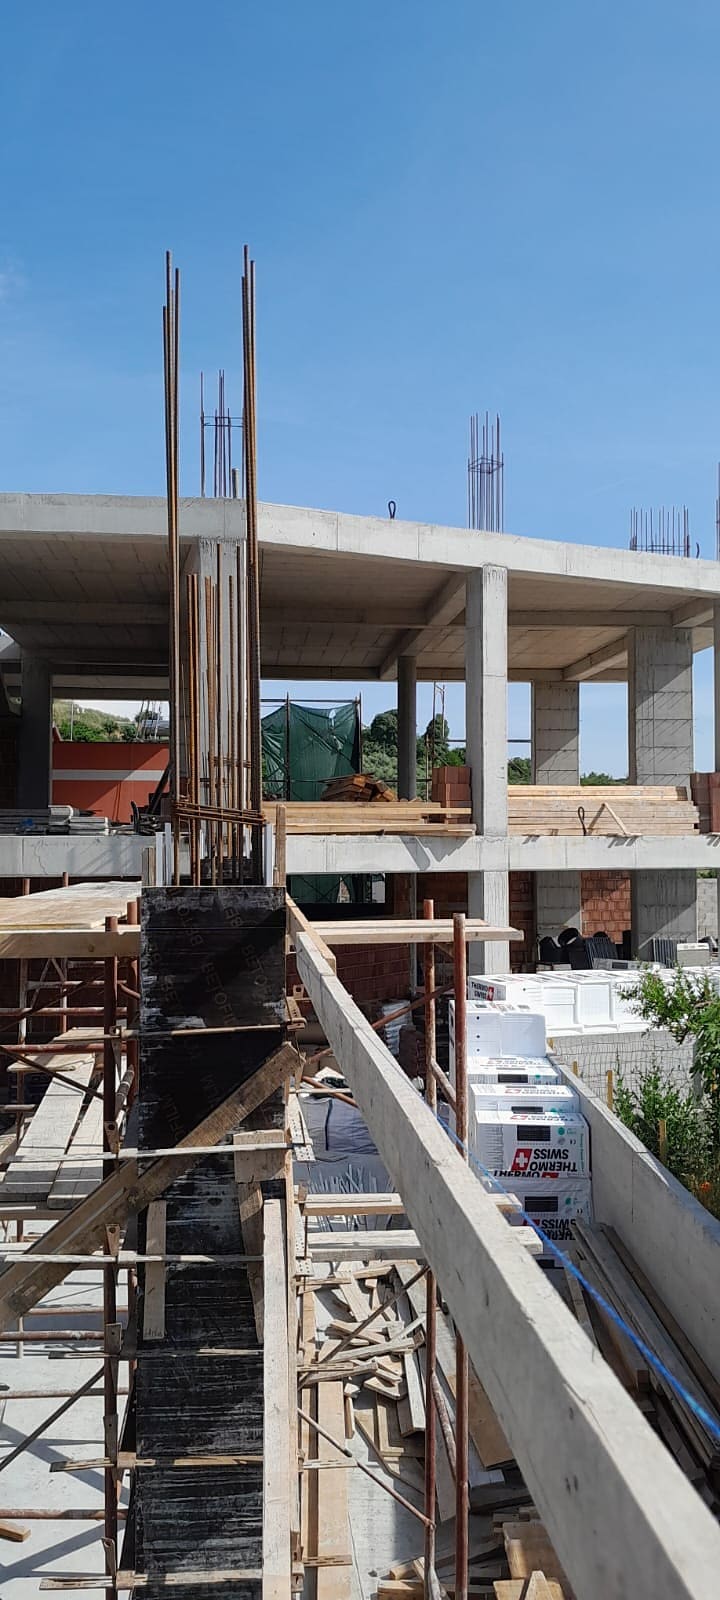
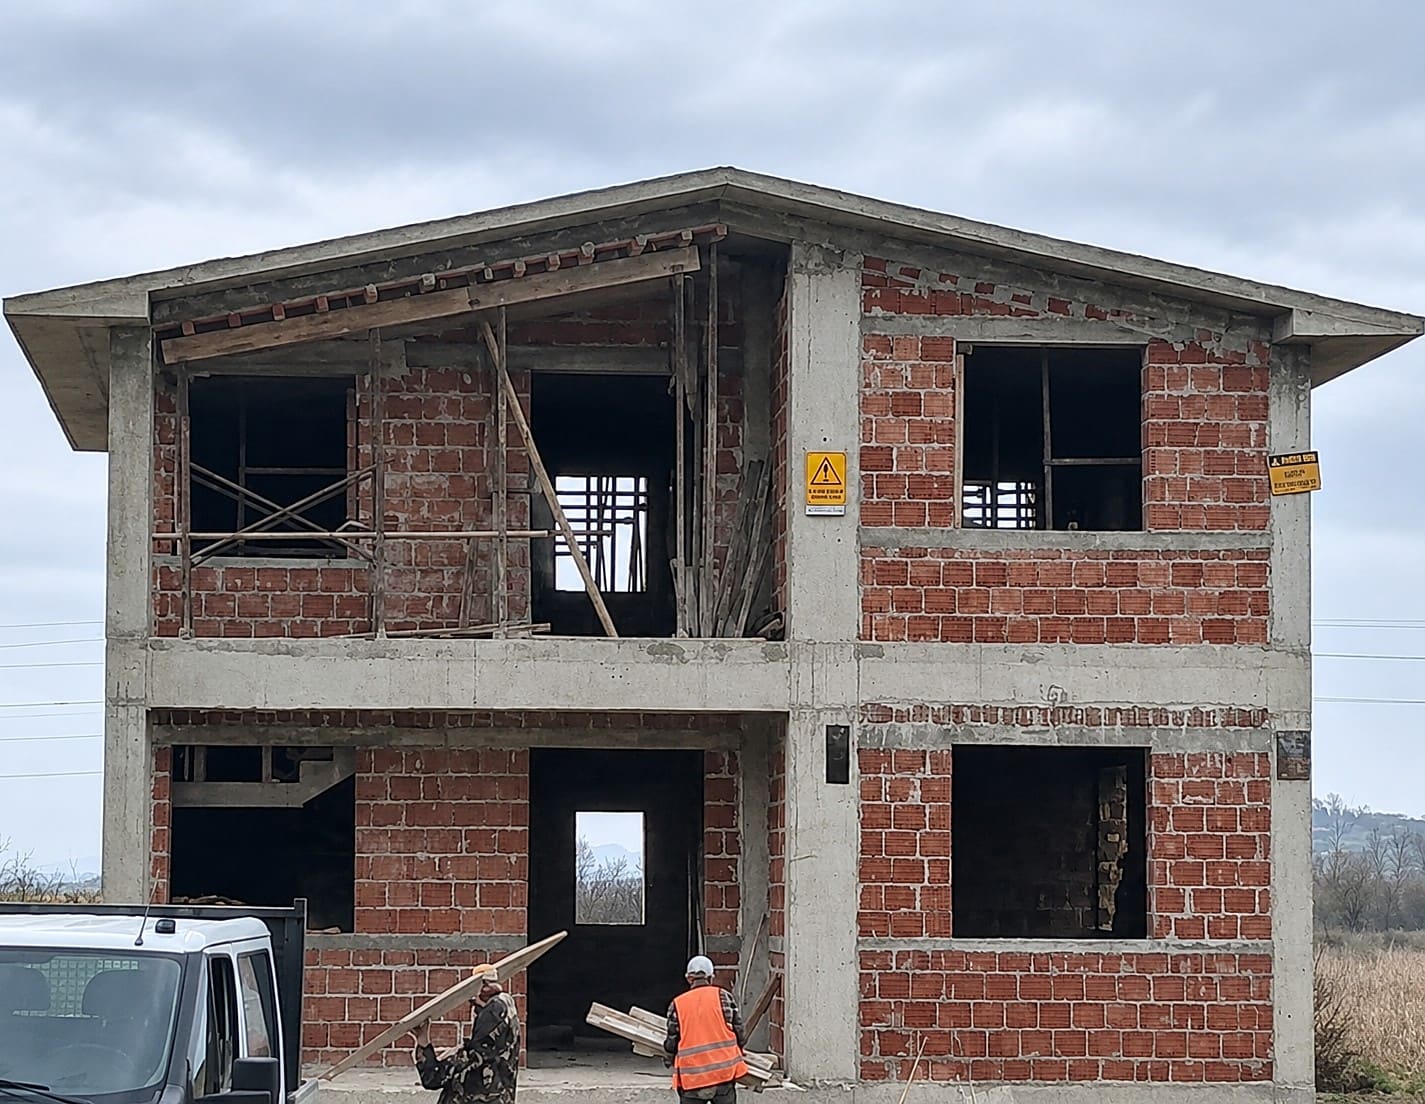
- Building both floors of the house
- External walls and internal partitions
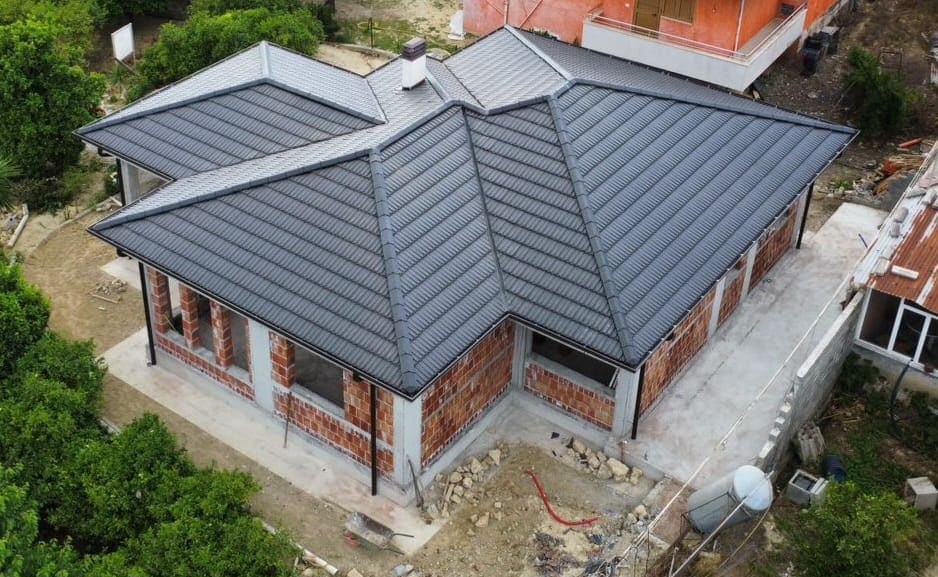
- Pitched roof with eaves
- Openings for doors and windows
- Site cleaning and tidying
How it was done
- 01
Meeting and planning
We walked the site with the client, discussed the design and set the order of work.
- 02
Foundations
We built the base of the house, the most important part for its stability.
- 03
Raising the floors
The house rose floor by floor, with checks at every stage.
- 04
Walls and roof
We closed the house with walls and a roof, protecting it from the weather.
A house built for the family
The house has two full floors with enough space for a family. Windows on both floors bring natural light into every room, while the roof eaves protect the facade from rain. It is a simple, practical and proven solution that suits many families.
The result
The house is fully built, closed with its roof and ready for interior works. The client now has a solid base on which to finish the home exactly as they wish.