House construction project
Construction of a single-storey house with a reinforced concrete frame and a modern tiled roof.
- Type
- House construction
- Category
- Residential
- Floors
- Single storey
- Works
- From foundations to roof
About the project
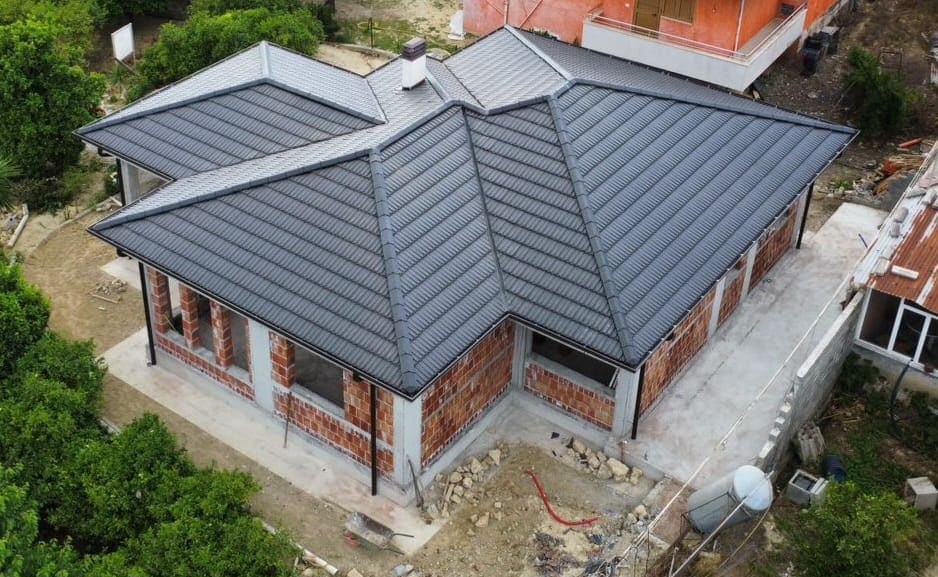
This project is a single-storey house with a modern tiled roof, built by our team from the foundations to the roof. The house has a distinctive shape, with several wings extending from the main body.
This shape brings in more natural light and gives the house a more interesting look from outside. It also calls for more care during construction, especially on the roof, where each wing must join the rest perfectly.
Single-storey houses are increasingly popular: there are no stairs, they are comfortable for all ages and connect naturally with the garden.
What we delivered
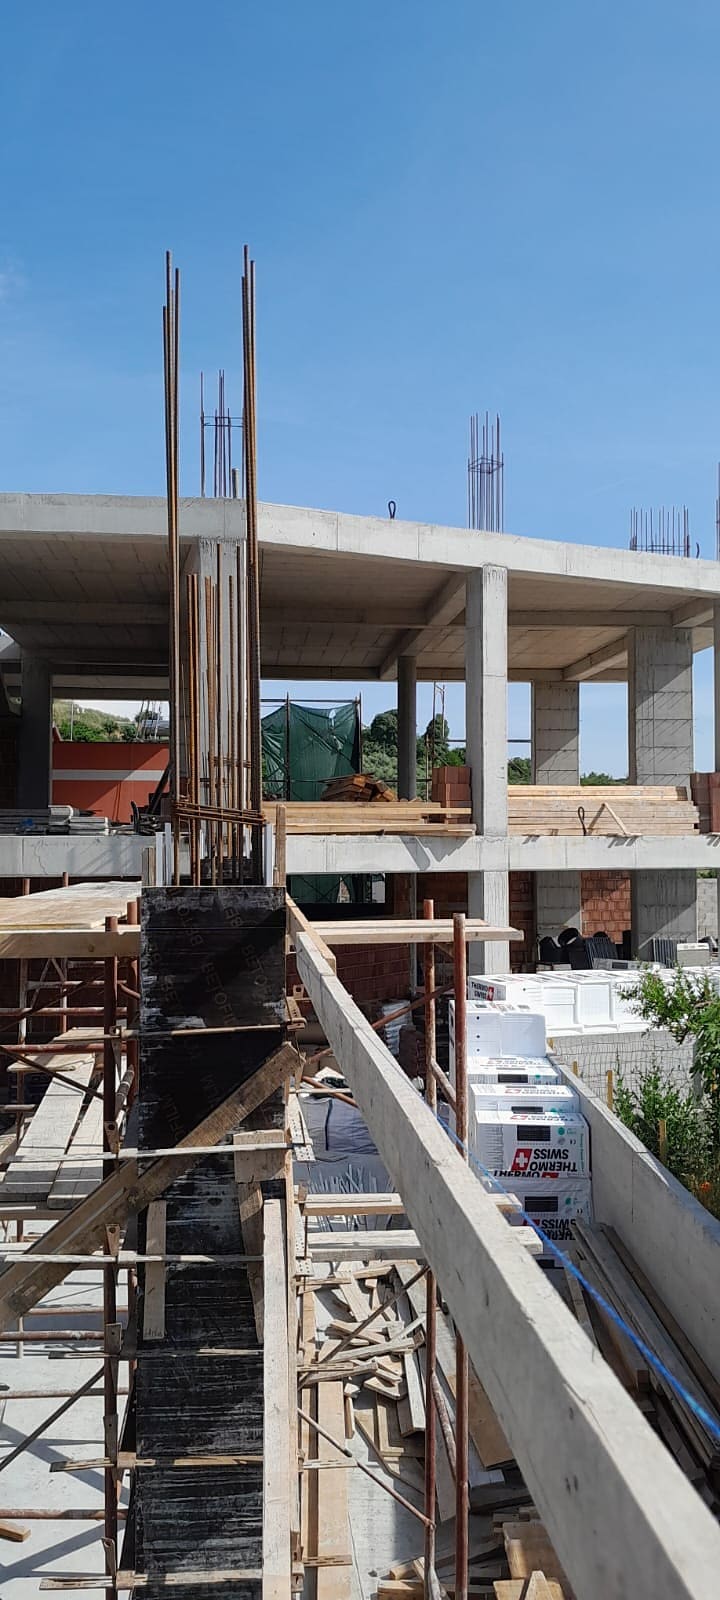
- Foundations of the house
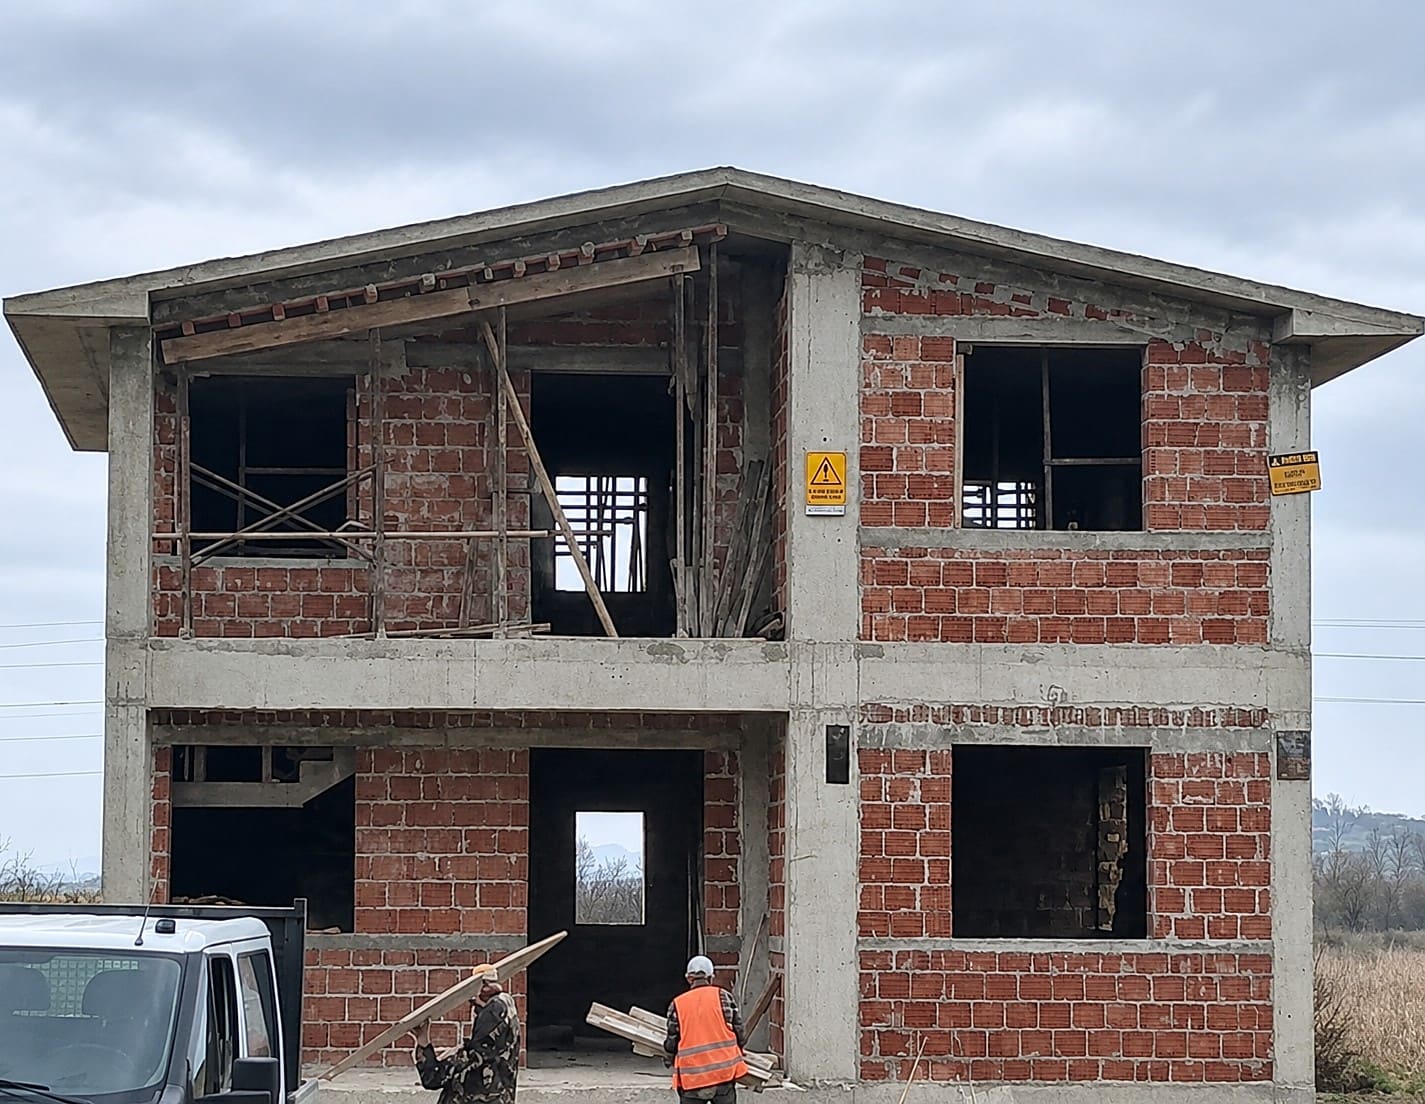
- Building the house and its walls
- Roof with several pitches
- Modern grey tile covering
- Gutters for rainwater
- Site cleaning
How it was done
- 01
Planning
We discussed the shape of the house and the look the client wanted.
- 02
Foundations
We built the base of the house according to the design.
- 03
Walls
We raised the walls and left openings for doors and windows.
- 04
Roof
We built the roof and covered it with modern tiles.
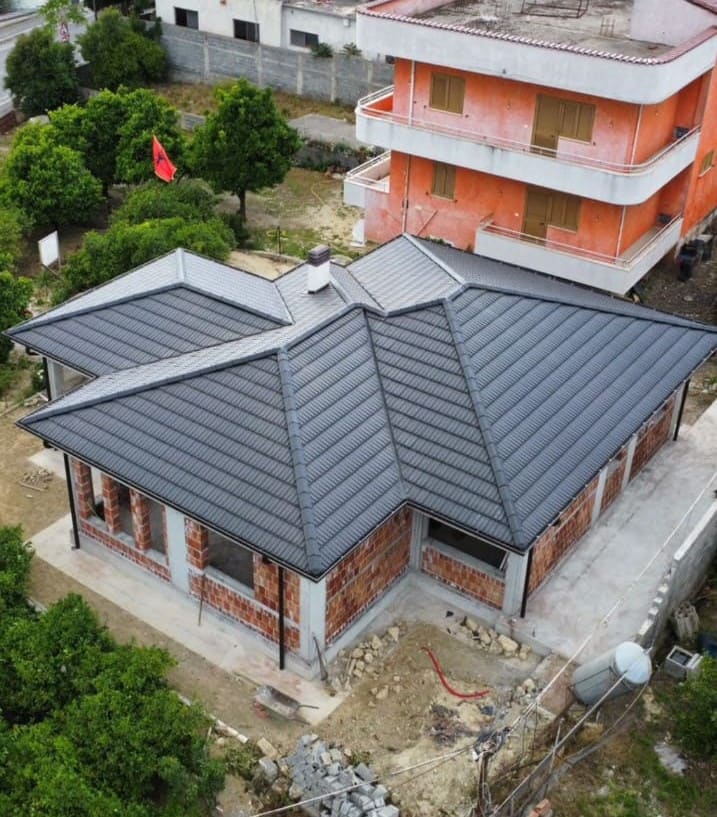
A roof that gives the house character
The most striking part is the roof. It follows the shape of the house with several pitches meeting each other, while the grey tiles give a clean, contemporary look. The aerial photos show how straight the roof lines are, a sign of careful work.
The result
The house is closed, protected from the weather and ready for windows and interior works. A modern-looking home that will be comfortable for the family for many years.