Commercial space project
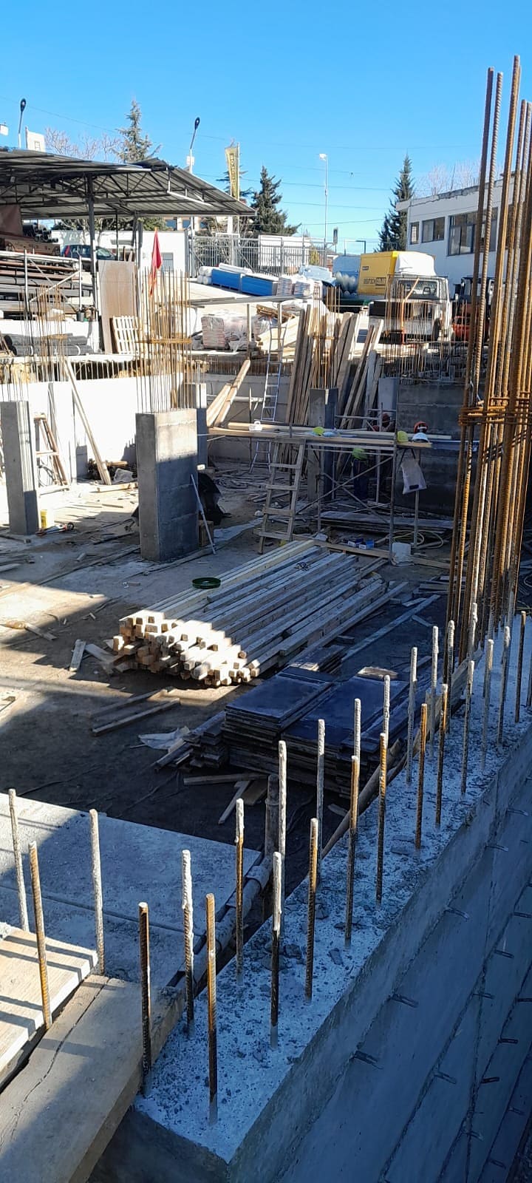
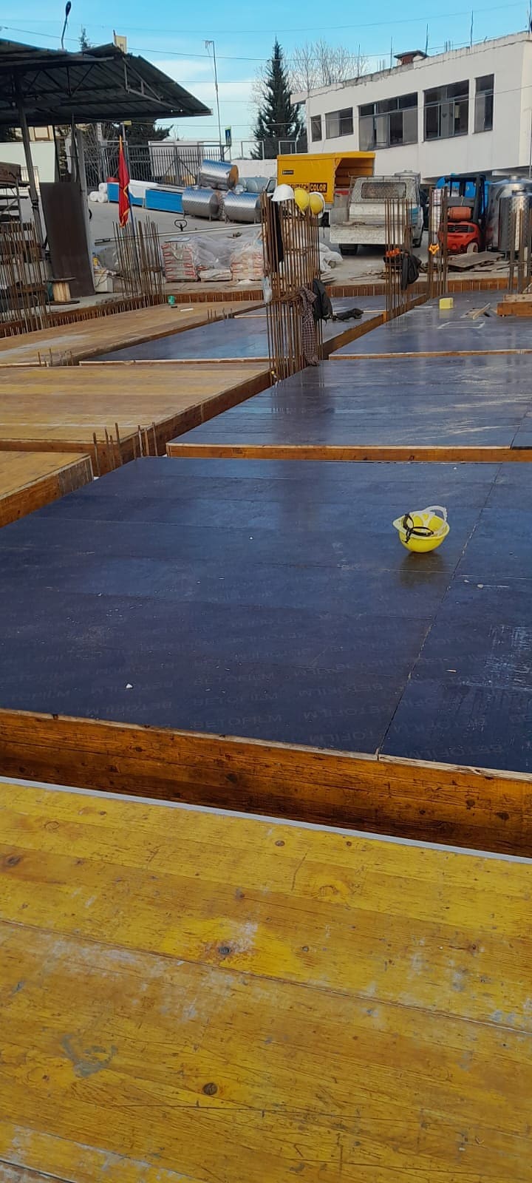
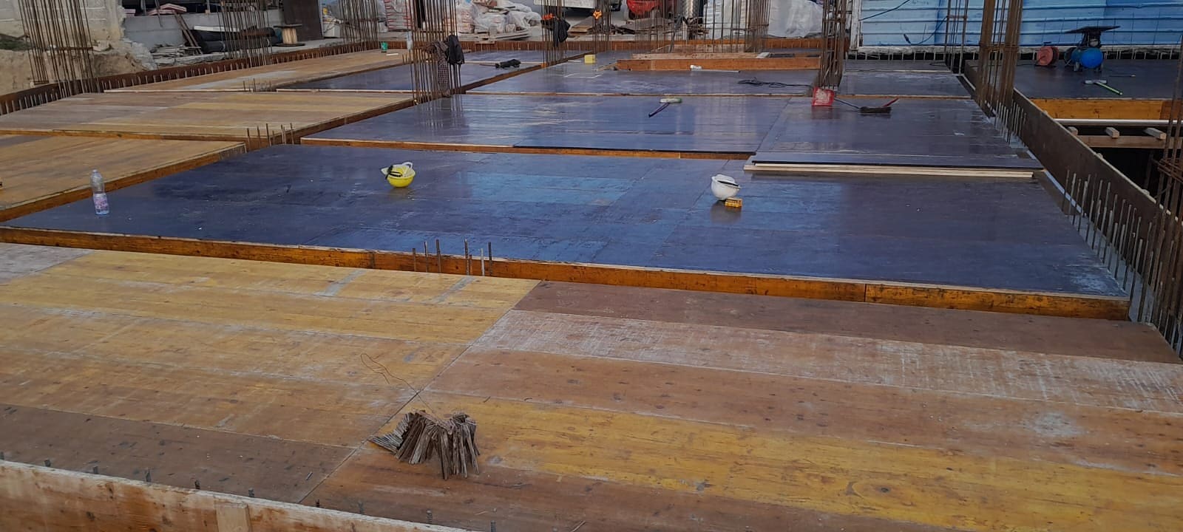
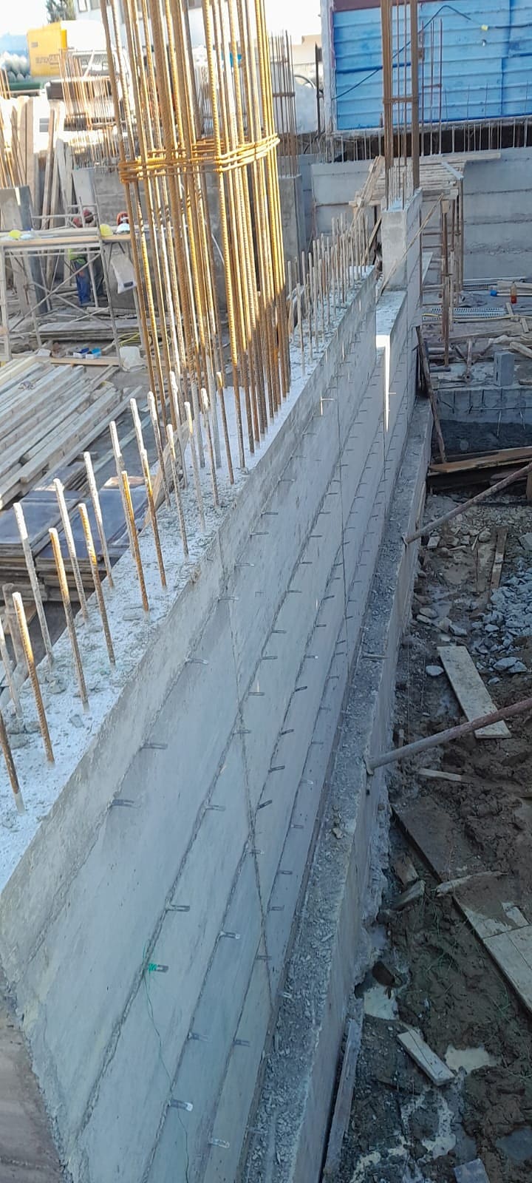
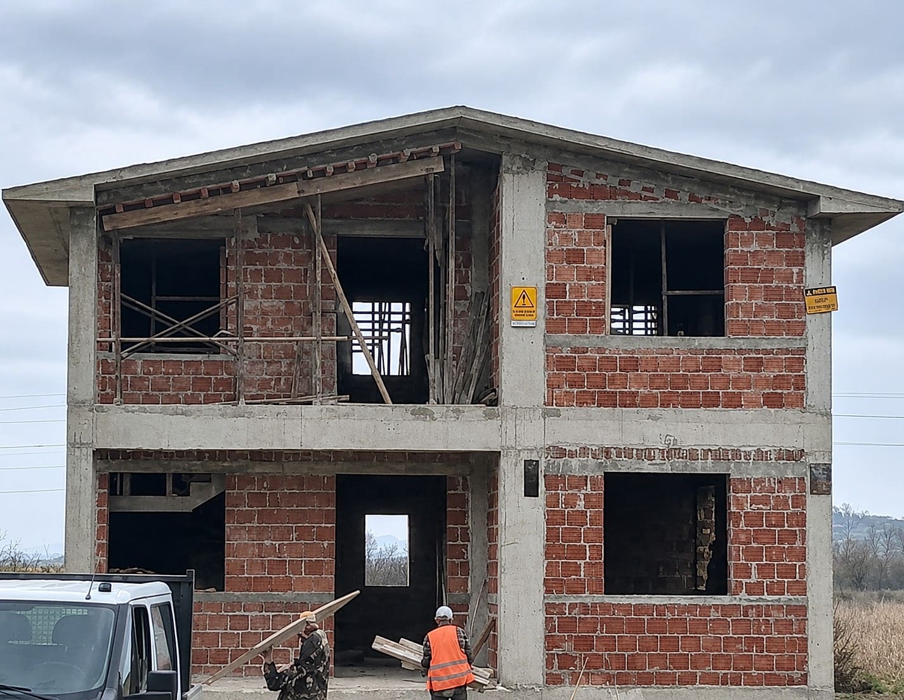
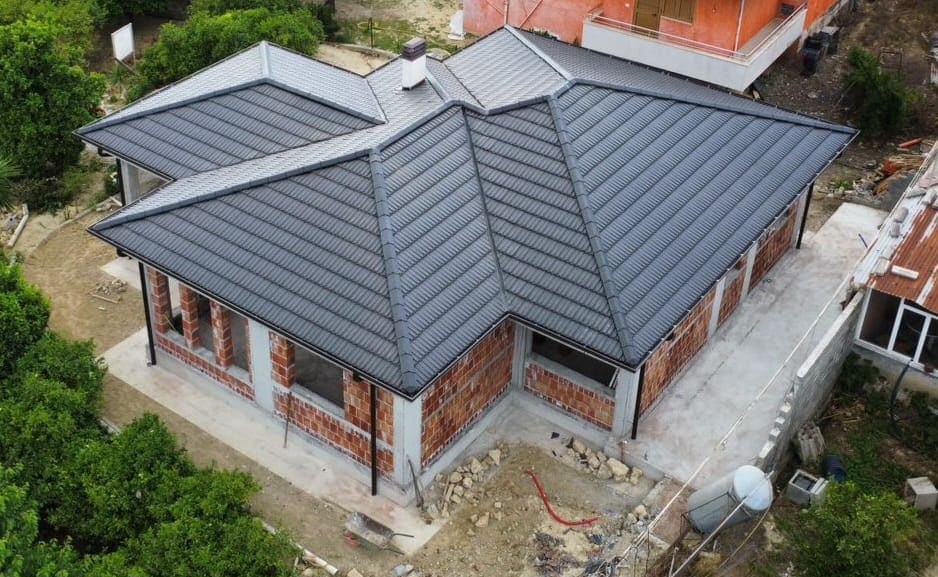
Construction of a multi-storey commercial building with concrete foundations, columns, walls and slabs.
- Type
- Commercial space
- Category
- Commercial
- Floors
- Multi-storey
- Works
- Building construction
About the project
This project is a multi-storey commercial building intended for business use. Our team built it floor by floor on an urban site.
On commercial projects, organisation and deadlines are essential: every day of delay pushes back the opening of the business. That is why every stage was planned in advance and the work was closely coordinated with the client and the project engineers.
Our team worked with discipline and order, keeping the site safe and organised throughout.
What we delivered
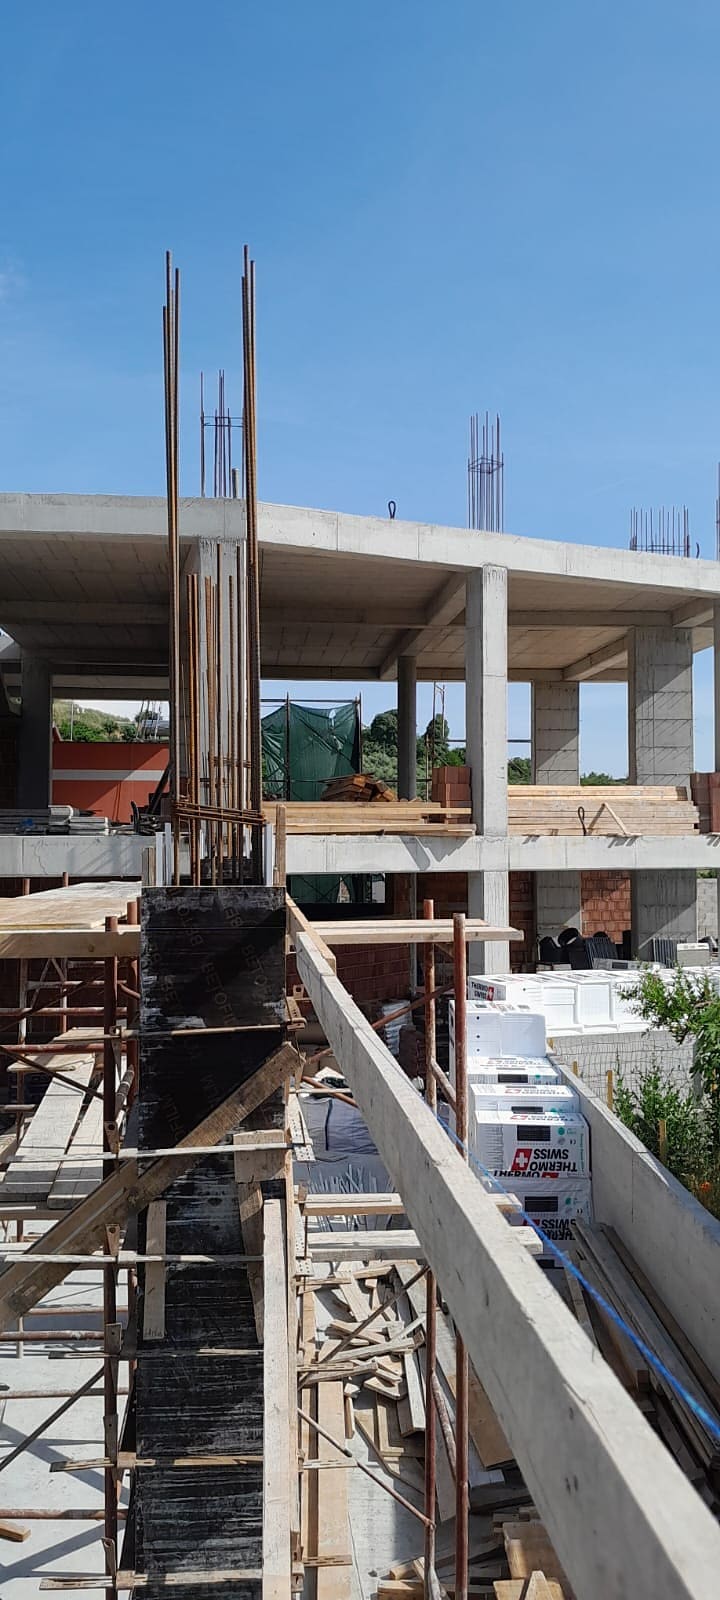
- Building foundations
- Ground floor and ground-level walls
- Raising the upper floors
- Building staircases
- Site organisation and safety
- Coordination with the other project teams
How it was done
- 01
Planning
Before starting we set the work stages, material supply and site organisation.
- 02
Foundations and base
We built the foundations and the ground floor that carry the whole building.
- 03
The floors
The building rose floor by floor, with continuous quality checks.
- 04
Ready to continue
The building was prepared for the next stages: walls, services and finishes.
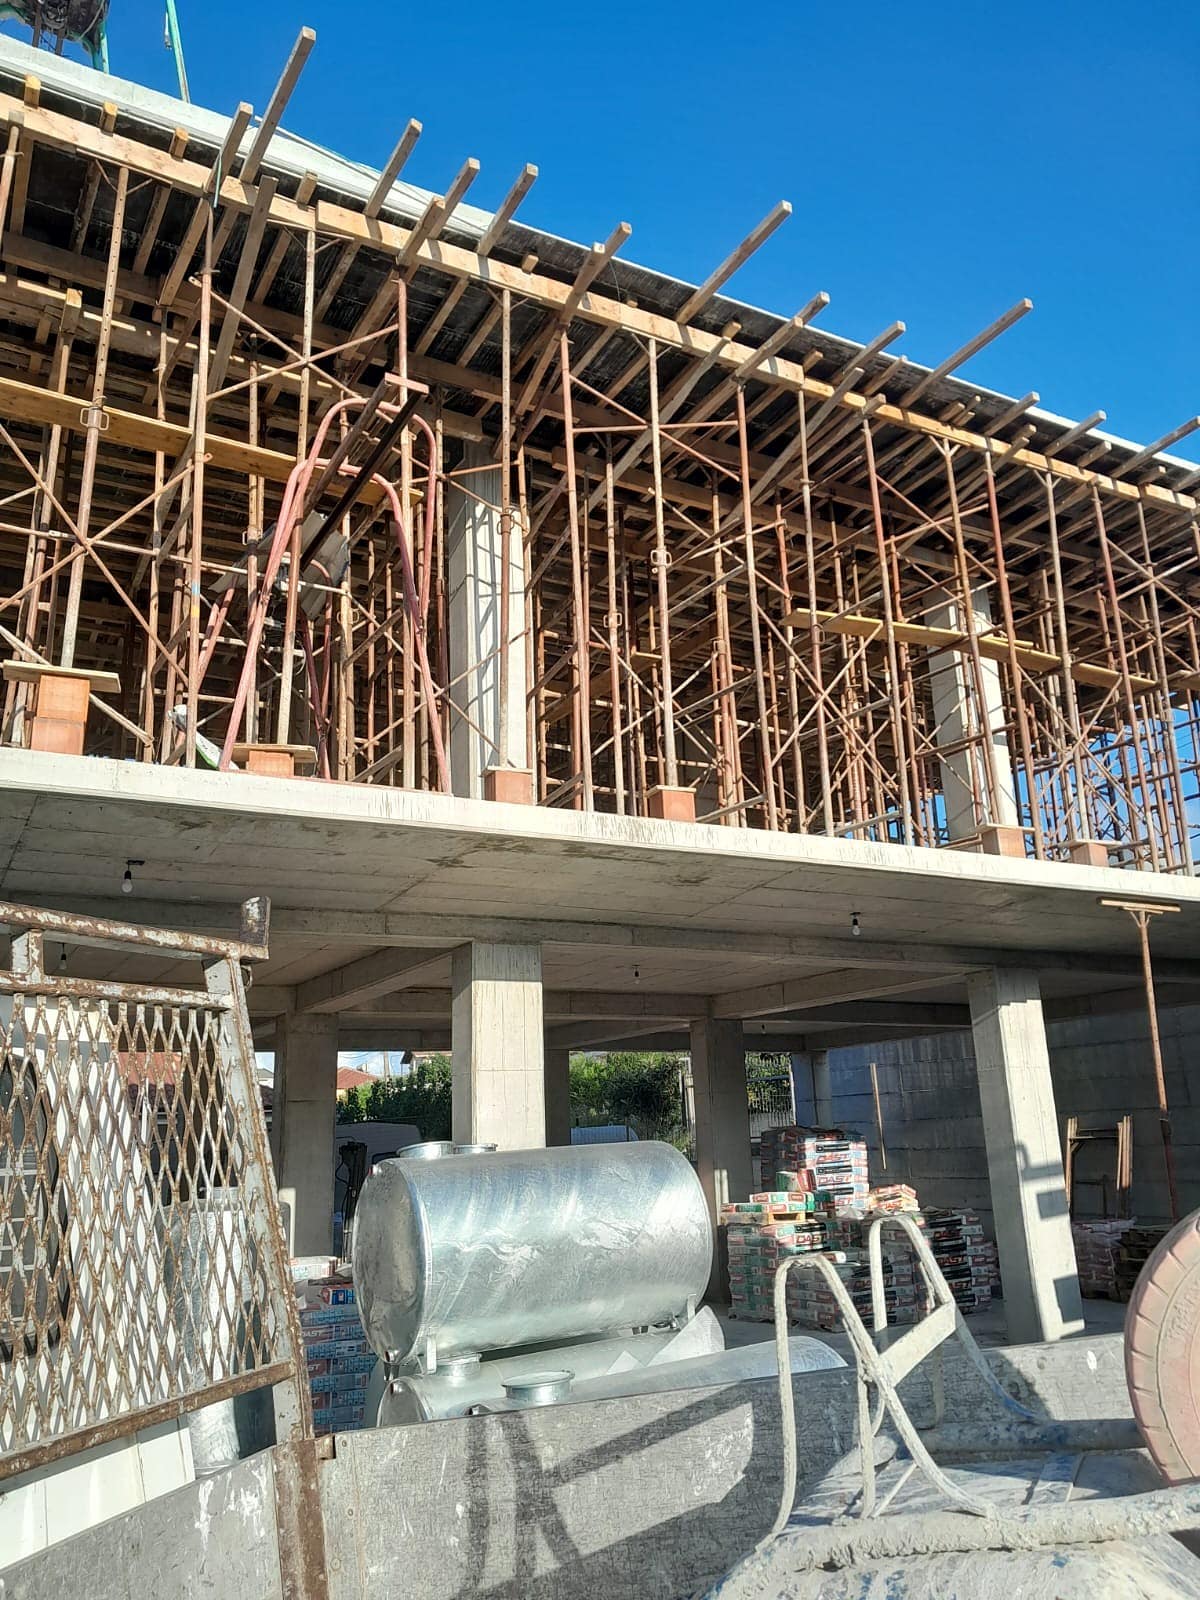
Organised work in an urban area
The site is surrounded by buildings and activity. This called for particular care for the safety of workers and passers-by, for order on site and for not disturbing the neighbours. Materials were delivered and stored in an organised way so work could continue without interruption.
The result
A strong building constructed with care, ready for the next stages of the project. The client has a reliable base on which to grow their business.
Project photos