Not every construction job fits into the usual categories. This category brings together a range of construction work, from structural interventions to the special works we carry out for our clients, according to the requirements and needs of each project.
Rebar and reinforcement
Tying reinforcement is one of the most important jobs in a concrete structure. Our team prepares and ties rebar for:
- Foundations: footings and ground beams reinforced with steel.
- Columns: including corner columns, where the connections are more complex;
- Beams and slabs: hidden and dropped beams, rebar mesh and ribbed slabs;
- Stairs: stair reinforcement tied into the slabs and beams.
Every cage is checked before the concrete is poured, verifying the bar diameter, the spacing between bars, the laps and the concrete cover against the drawings.
Concrete and retaining walls
We build concrete walls for basements and retaining walls for sloping plots. Formwork is set and braced carefully so the wall comes out plumb with an even surface.
Concrete stairs
Concrete stairs demand precision: every step must have the same rise and depth, or walking becomes uncomfortable and unsafe. We build them with measured formwork and tie them properly into the structure.
Concrete structures over water
One of our most unusual projects was a concrete structure built over water for lakeside cabins. Working next to and above water requires different planning: choosing the right timing, formwork that copes with moisture, concrete suited to a wet environment and extra care for worker safety. Photos of this structure are in our gallery.
Rebar beams for concrete slabs
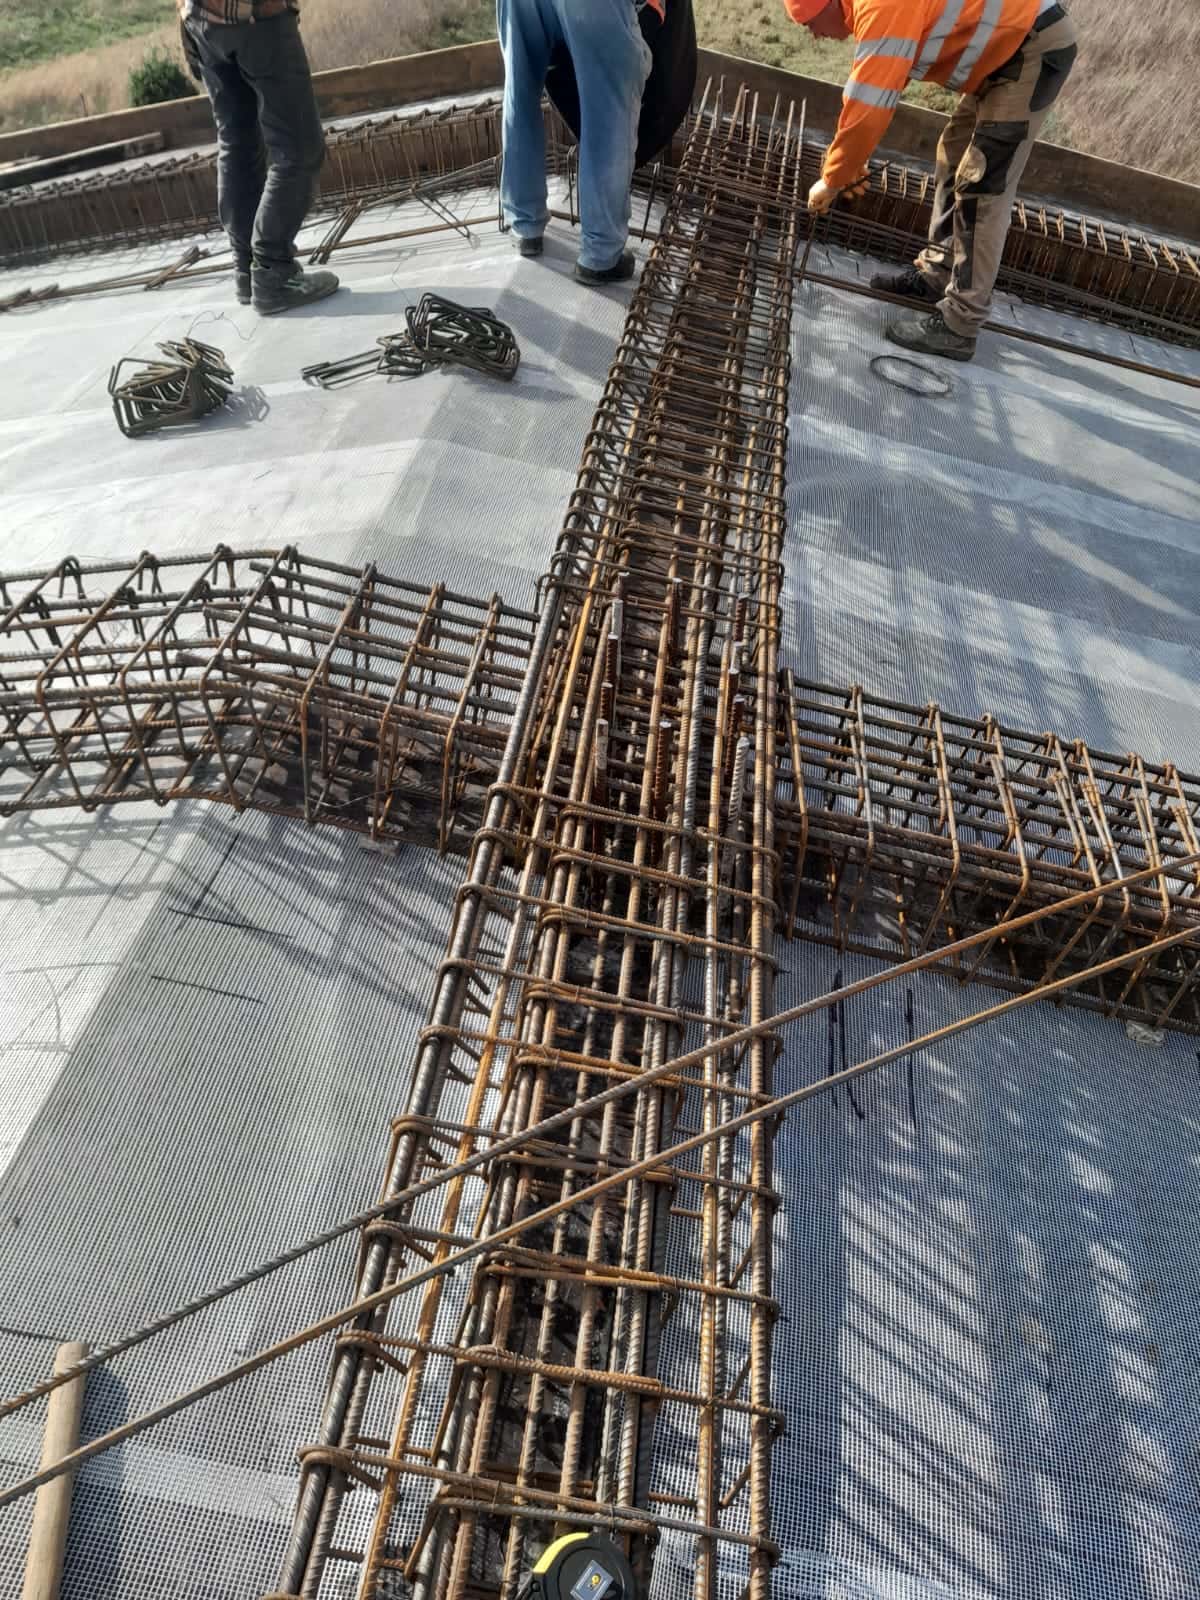
Slab beams carry the weight of the floor and transfer it to the columns. Beam reinforcement is made with main bars top and bottom, and closer links near the columns, where the forces are greatest. The rebar beams for the concrete slab are tied into the column reinforcement before the pour, so slab, beams and columns work as a single structure.
Beams for flat slabs
In flat slabs the beams are hidden within the slab thickness, so the ceiling is completely flat with no visible beams. This gives rooms more height and more freedom for internal partitions. Beams for flat slabs need very precise bar placement to the drawings, because they carry the same load in a shallower depth.
Base plate installation for warehouses
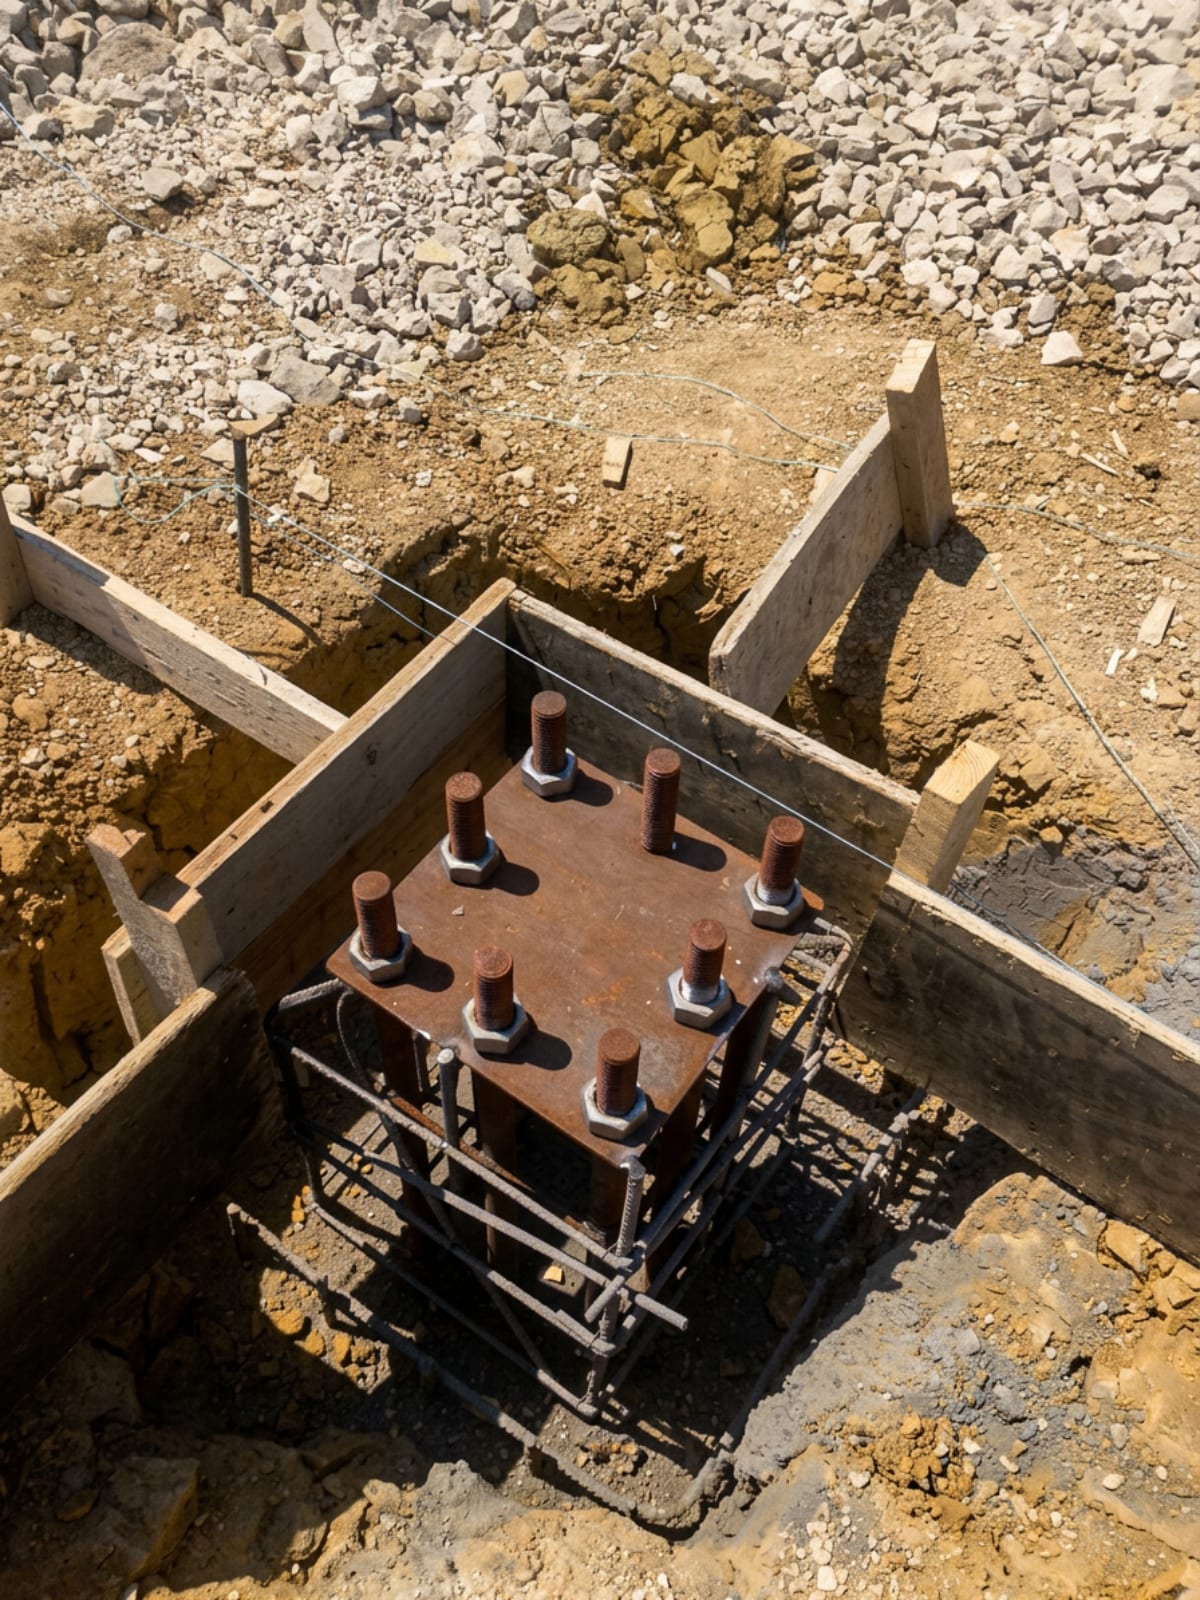
Steel-frame warehouses need concrete foundations with anchor plates. The base plate is installed before the footing is poured: the steel plate with its anchor bolts is fixed above the foundation reinforcement at the exact level and grid line on the drawings. After the pour, the steel columns are set directly onto the bolts. Accuracy at this stage is decisive for erecting the whole structure.
Lift shaft construction
The lift shaft is a reinforced concrete core that rises through the full height of the building. Its walls must be perfectly plumb and accurately sized so the lift can be installed without problems. We build it floor by floor, with well-braced formwork and a plumb check at every pour.
Foundation works
Besides house foundations, we carry out foundation works for retaining walls, boundary walls, warehouses and commercial buildings: ground beams, raft slabs and pad footings for columns. Formwork is set and braced properly, the reinforcement is checked, and the concrete is poured and compacted evenly.
Have a job that is not on the list?
Tell us what you need. If it is something we do well, we will say so and give you an offer. If not, we will tell you honestly.
Photos from our work