Building a house is one of the biggest investments a family ever makes. That is why we treat every home as if it were our own: careful planning, verified materials and constant checks at every stage. From the first excavation to handing over the keys, you have a team that knows your project in detail.
What does the service include?
- New homes from the ground up: single and two-storey villas, family houses and small residential buildings.
- Reinforced concrete structures: foundations, columns, beams, slabs and concrete stairs, built to the structural drawings.
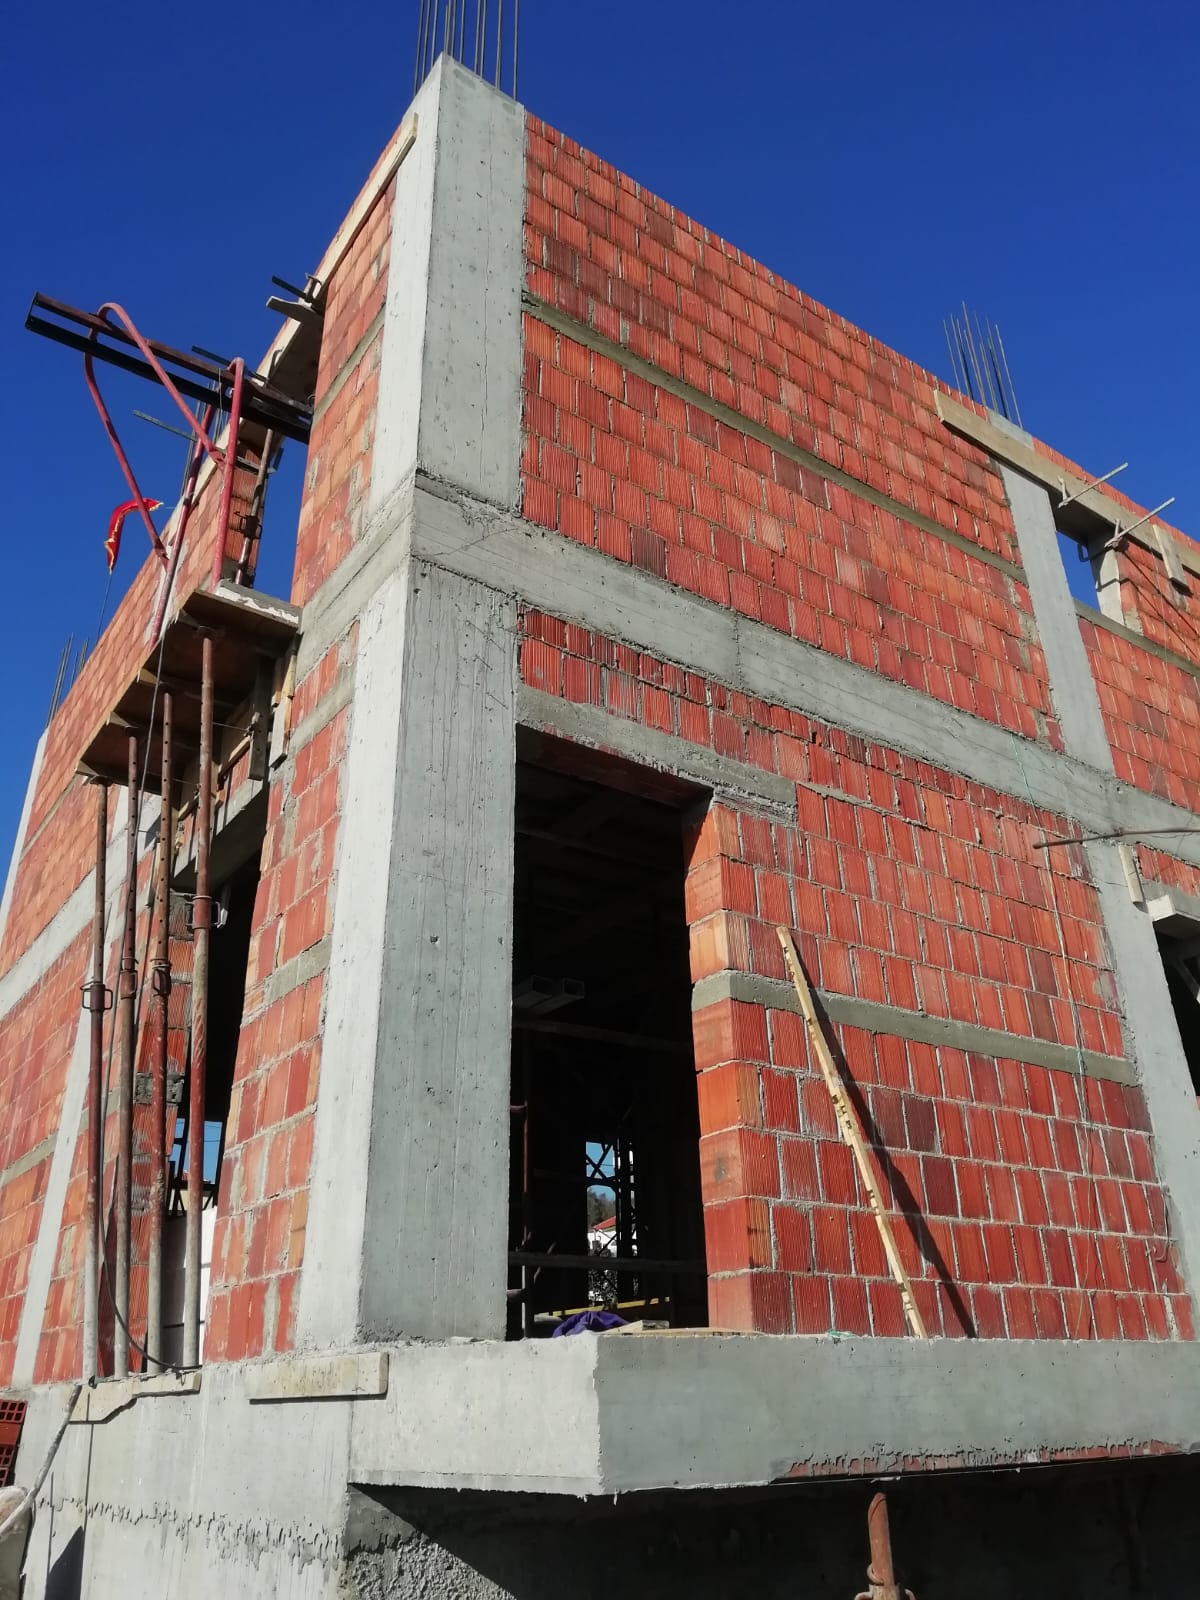
- Brick and block walls: external and partition masonry, kept plumb and properly tied into the frame.
- Boundary and retaining walls: concrete footings and walls that protect the property and hold back soil on sloping plots.
- Roofs: from the structure to the tiled finish.
- Extensions: extra floors or new rooms added to an existing house.
How do we work?
1. Meeting and site visit. We listen to what you want, look at the plot and talk about your idea. If you already have drawings, we review them together; if not, we explain the steps you will need.
2. Written estimate. We prepare a clear offer that shows what is included and what is not, so there are no surprises during the work.
3. Foundations. Excavation, blinding concrete, foundation reinforcement and the concrete pour are carried out to the dimensions in the drawings. This is the stage where we never cut corners, because everything else rests on it.
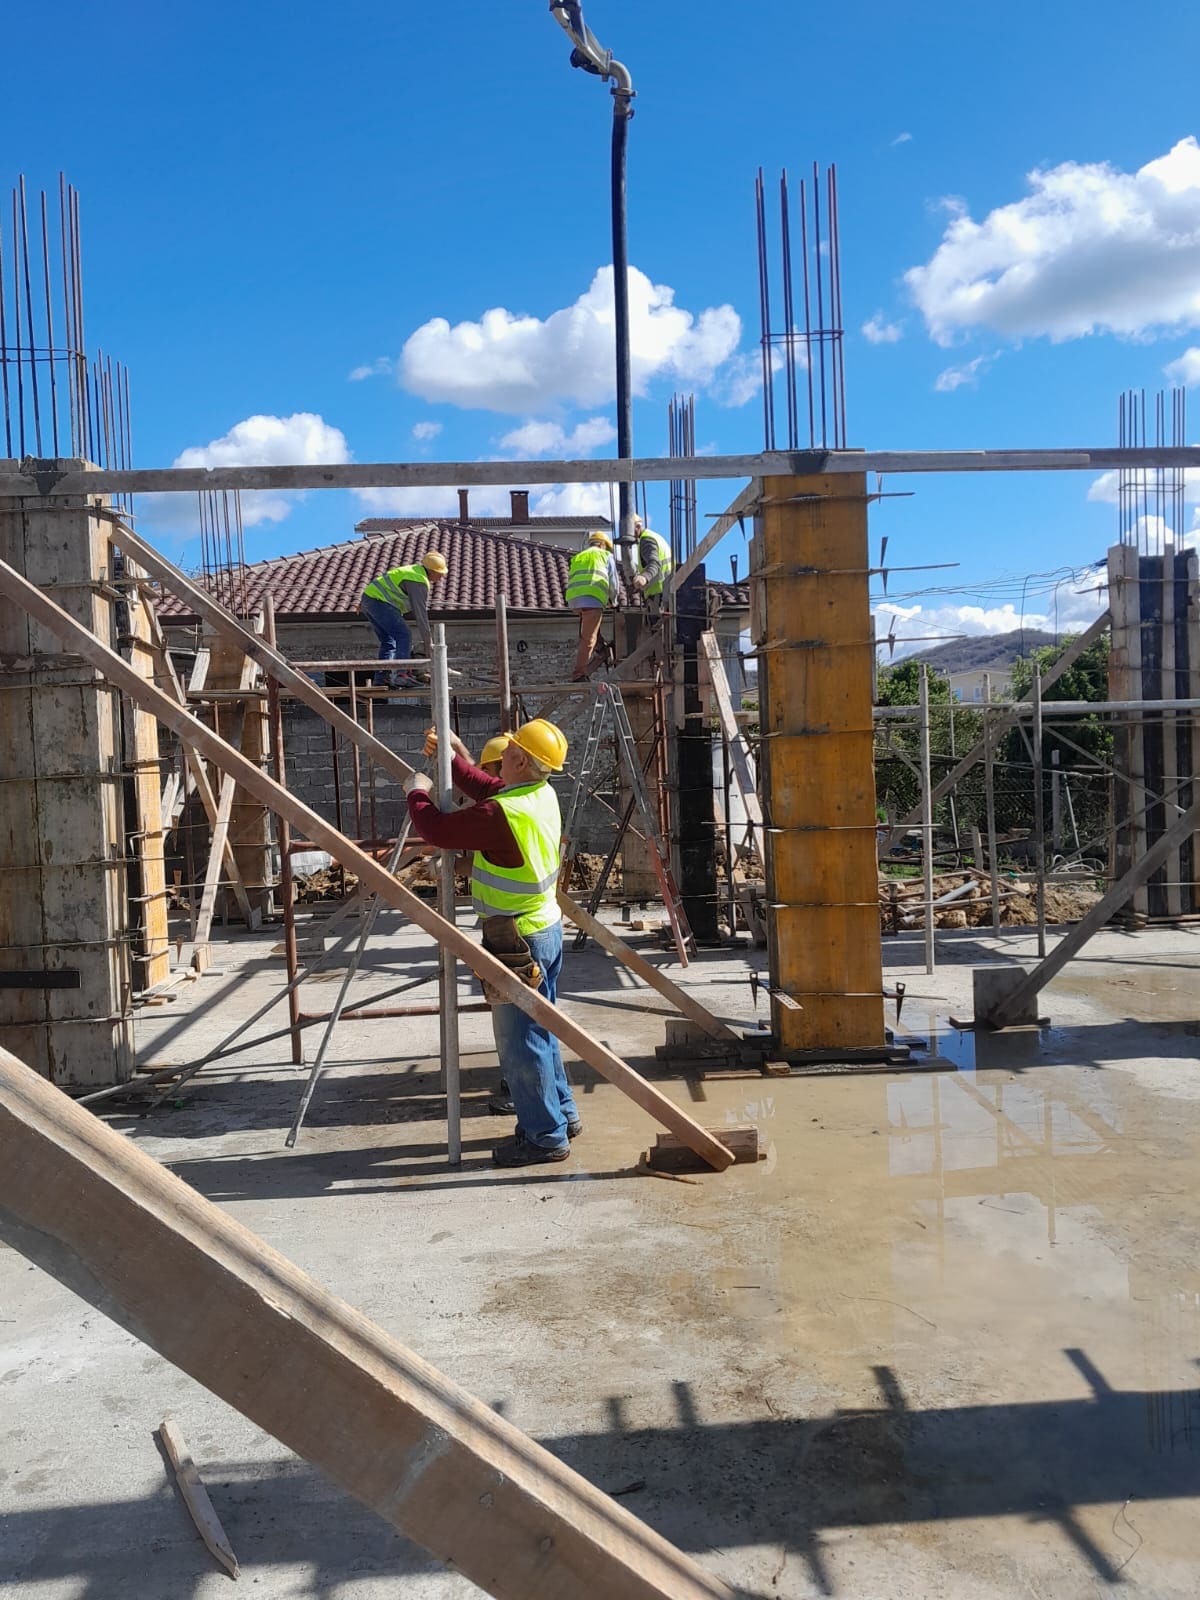
4. Structure. Formwork, rebar for columns and slabs, and the concrete pour are checked before every pour. We give the concrete the time it needs to cure before moving to the next floor.
5. Masonry and roof. Once the frame is ready, we build the walls and close the building with the roof so it is protected from the weather.
6. Handover. We walk through every room with you, note every comment and close the project only when you are satisfied.
Why does structural quality matter?
Albania is a seismic zone, so correct reinforcement, proper concrete cover and good connections between columns and beams are not details: they are your family's safety. Our photos show the rebar and formwork on our sites. It is the part you never see later, yet it decides how many years the house will stand.
Communication throughout
You do not need to be on site every day to know how things are going. We update you regularly on the current stage, send photos and tell you straight away when a decision needs your approval.
Residential construction from start to finish
By residential construction we mean every job connected with a family home: from a single-storey villa to a two-storey house with brick walls and concrete columns. We follow every residential build with the same team, from the foundations to the facade, always to the plans of your architect and engineer. That way no information is lost between stages, and you always have someone who knows your house in detail.
Building works for houses
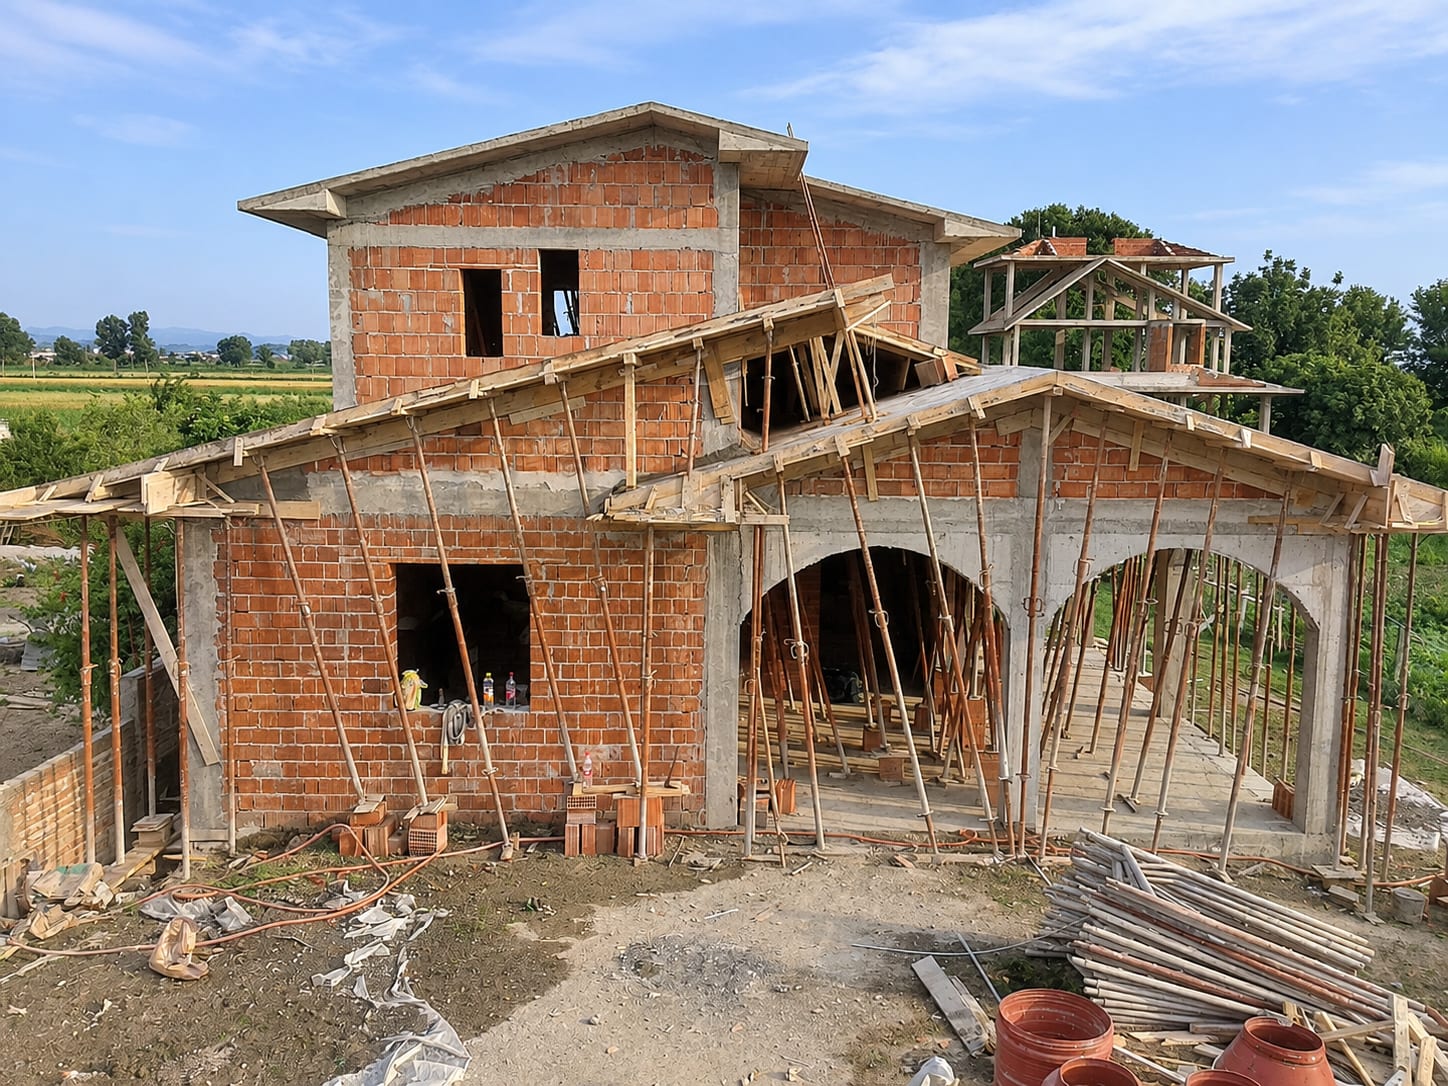
Building works for houses are not all the same. A house with arches at the entrance, verandas or projecting balconies needs special formwork and extra care with the reinforcement, while a house with a simple shape needs more attention to pace and cost. The works we carry out for houses include:
- The concrete frame: columns, beams and slabs cast in place;
- Brick masonry: external and partition walls, with arches and openings to the plans;
- Plastering and the exterior facade: internal and external render, and preparing the facade for paint or cladding;
- Stairs, balconies and verandas: cast in concrete and properly tied into the structure.
Setting columns into the foundation and pouring the footings
A house's columns start inside the foundation. When a column is set into the foundation, its cage is placed and tied to the foundation rebar mesh, its plumb and position are checked against the grid lines on the drawings, and only then are the footing and column poured. In the gallery you can see our team setting columns and working on foundations: one of the most important stages for the seismic safety of a house.
Slabs with polystyrene blocks
Where the design calls for it, we build slabs with polystyrene blocks. The light blocks sit between small reinforced joists, making the slab lighter than a solid concrete slab and improving thermal insulation between floors. Before the pour we check the rebar, spacing and supports so the slab comes out flat and strong.
Swimming pool construction
As well as the house, we also build swimming pools in the garden. Pool construction starts with excavation and the base slab, continues with the wall reinforcement and formwork, and ends with the concrete pour of the structure. A pool holds water all year round, so the concrete, rebar and waterproofing must be right from the start. You will find photos of our pool construction in the gallery.
Boundary walls for your garden
Boundary walls protect the property and give the garden a tidy look. We build them with a concrete footing, reinforced posts at regular spacing and a concrete or block wall, according to the plans and the ground. On sloping plots a boundary wall often works as a retaining wall too, so it is reinforced and cast accordingly.
The exterior of a modern home
A good house has to be strong, but also good-looking. After the structure and masonry, we take care of the exterior facade: straight lines, neat window openings, surrounds and clean surfaces. The result is a modern home with a tidy appearance, like the houses you see in our gallery.
If you are thinking of building a house in Durrës, Tirana or the surrounding areas, contact us for a site visit and a free estimate.
Photos from our work